Hamilton Fence By-Law & Pool Permit Guide
Navigating Hamilton’s Fence Bylaw & Permit Maze: A Homeowner’s Guide
If you are planning to transform your backyard this year, you’re likely focused on the fun decisions: choosing between a sleek fiberglass plunge pool or a sprawling freeform design, picking out Rinox patio stones, and deciding where the outdoor kitchen will go.
But as landscape and pool design experts who operate heavily in Hamilton, Ancaster, and the surrounding Golden Horseshoe, we see homeowners make the same costly mistake every spring: they underestimate the municipality.
Building a luxury backyard in the City of Hamilton isn’t just about moving dirt; it is a complex legal maze of overlapping regulations. While our general guide to Ontario backyard pool regulations covers the broader provincial landscape, Hamilton has its own unique, strictly enforced rulebook.
If you are planning a project, here is the expert’s guide to navigating Hamilton’s Fence Bylaw, Pool Enclosure rules, and property line disputes—so you don’t end up tearing down your new fence before the pool is even filled.
The 1.5-Metre Rule: Hamilton’s Pool Enclosure By-law (16-184)
There is a massive misconception that the Ontario Building Code dictates residential pool fence heights. It doesn’t. The province leaves that entirely to the municipalities.
If you are installing a pool in Hamilton, Dundas, Ancaster, or Stoney Creek, you fall under By-law 16-184. This bylaw mandates that your pool enclosure must be a minimum of 1.5 metres (5 feet) high and completely non-climbable.
Why this matters: The standard builder-grade fence in many older subdivisions is only 4 feet high. If you try to use your existing 4-foot property fence as your pool enclosure to save money, you will fail your municipal inspection, and you will not be legally allowed to put a drop of water in that pool until you rebuild the fence.
*Remember, there are different restrictions and unique setbacks depending on which former municipality you live in. There are also different setbacks for above ground versus in ground pools. Visit the city’s website to check your municipality.
The Maximums and the "Visibility Triangle" (By-Law 10-142)
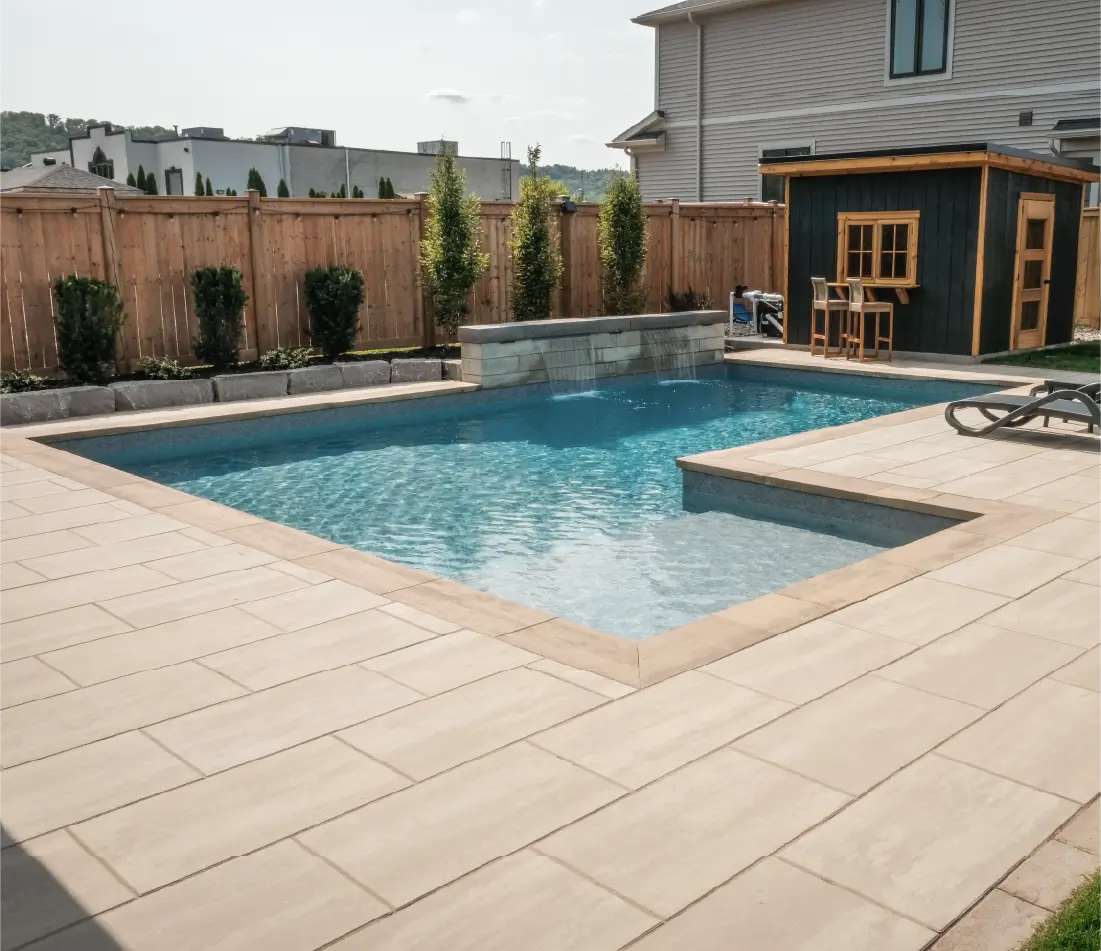
While the city demands your fence be tall enough to keep kids out of the pool, they will slap you with a violation if it’s too tall.
Under Hamilton Fence By-law 10-142, the maximum height for a residential fence is 2.0 metres (approx. 6 feet 6 inches).
However, the real trap for homeowners is the Visibility Triangle. If you live on a corner lot or are building a fence near your driveway, you cannot simply put up a 6-foot privacy wall. Hamilton strictly enforces “visibility triangles” to ensure drivers and pedestrians can see each other. Within these specific triangular zones near streets and driveways, your fence (and even mature landscaping) cannot exceed 0.9 metres (about 3 feet) in height.
If you build a 6-foot fence in a visibility triangle, the city will force you to tear it down. We highly recommend utilizing an expert landscape and pool design team to plot these municipal setback lines on a 3D rendering before you buy a single lumber post.
Who Pays? The "Cost of Division Fences" By-law (08-018)
You want a beautiful, 6-foot wooden privacy fence to complement your new outdoor living space. You share a property line with your neighbour. Do they have to pay for half of it?
The short answer: No, not for the luxury upgrade.
Hamilton’s By-law 08-018 governs the cost-sharing of division (boundary) fences. According to the city, the only cost a neighbour is legally obligated to split 50/50 is the “basic cost” of a 122 cm (4-foot) high chain-link fence.
If you want a premium 6-foot wood or vinyl fence to meet pool enclosure standards and ensure privacy, any cost above the price of a basic 4-foot chain-link fence is entirely on you—unless your neighbour graciously agrees to chip in for the upgrade. The city will not get involved in mediating costs beyond that basic chain-link standard.

Hitting a Wall: The Committee of Adjustment
What happens if your dream design technically violates a bylaw? For example, you have a strange lot shape, and the only way to secure the pool is to build a slightly taller fence, or encroach slightly on a setback.
You cannot just “ask for forgiveness later.” You must apply for a Minor Variance through the Committee of Adjustment.
This is a formal legal process. It requires submitting an application, paying fees (which involve the city and sometimes local Conservation Authorities), and presenting your case to a committee of Hamilton residents chosen by the City Council. It takes time, it costs money, and approval is never guaranteed.
The Boulder Design Advantage: Your Permit Concierge
Designing a backyard shouldn’t require a law degree. Between navigating heritage designations, conservation authorities (like the Niagara Escarpment Commission for our Ancaster clients), Site Alteration Permits for grading, and strict enclosure bylaws, the paperwork is often more stressful than the excavation.
That is exactly why Boulder Design Pools & Landscapes operates as a “turnkey” design-build firm. We don’t just dig holes and pour concrete. We act as your permit concierge. Our team handles the site plans, the bylaw reviews, the inspector meetings, and the permit submissions.
You focus on picking the perfect tile for your new pool; we’ll handle the City of Hamilton.
Ready to start your stress-free backyard transformation?
Get In touch today for a Free Project Quote
Recent Post

Get in Touch
We’re happy to provide you with the information in our blog, but if you need any other expert landscape or pool advice, please get in touch: